<-- style PDP --> 2 Winston Avenue, Toronto - Semi-Detached for sale for $1,125,000
  • for sale

2 Winston Avenue

Toronto, Ontario, M1N 1W3 - Birchcliffe-Cliffside

$1,125,000

  • Neighbourhood

    Birchcliffe-Cliffside

  • Major Intersection

    Victoria Park and Kingston Rd

  • Listed Since: 9 day(s)

  • Last update: 4 day(s) ago

Overview

  • Property Type

    Semi-Detached, 2-Storey

  • Bedrooms

    2 + 1

  • Bathrooms

    2

  • Basement

    Sep Entrance + Full

  • Kitchen

    1 + 1

  • Total Parking

    2

  • Lot Size

    25.58x10⁵ (Feet)

  • Taxes

    $5,094.00 (2025)

  • Type

    Freehold

Property Description

Property description for 2 Winston Avenue, Toronto

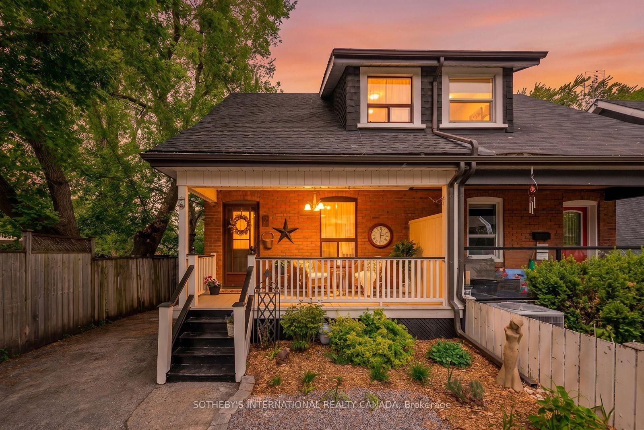
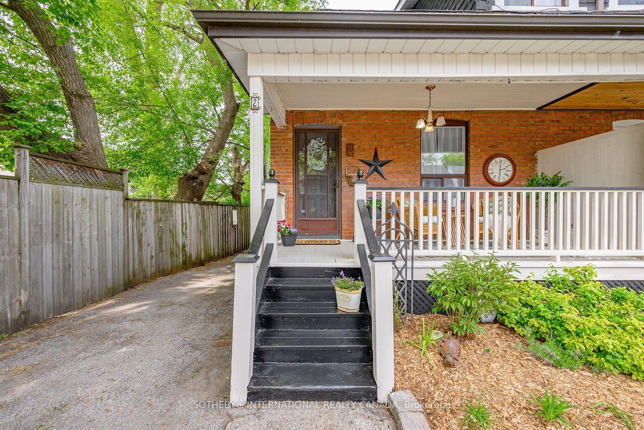
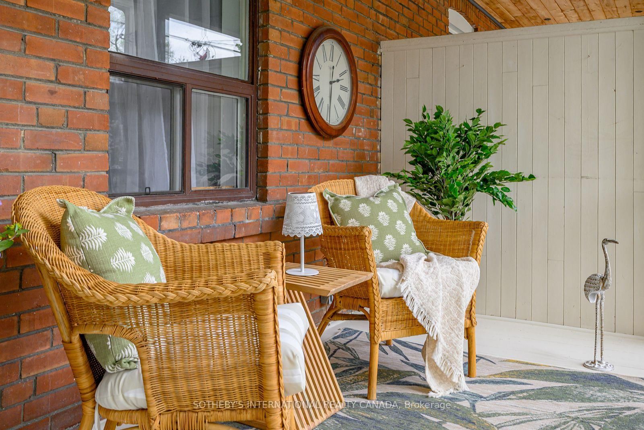
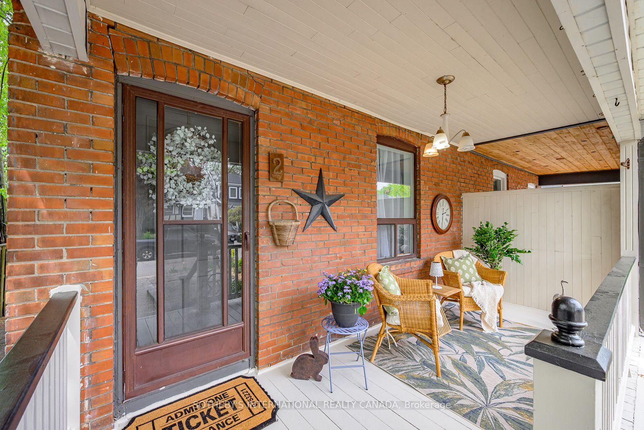
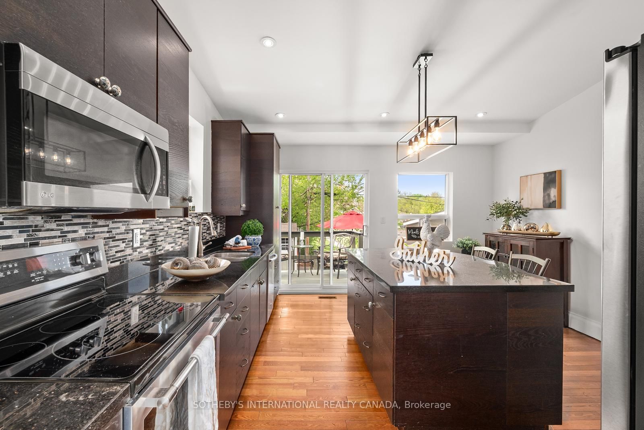
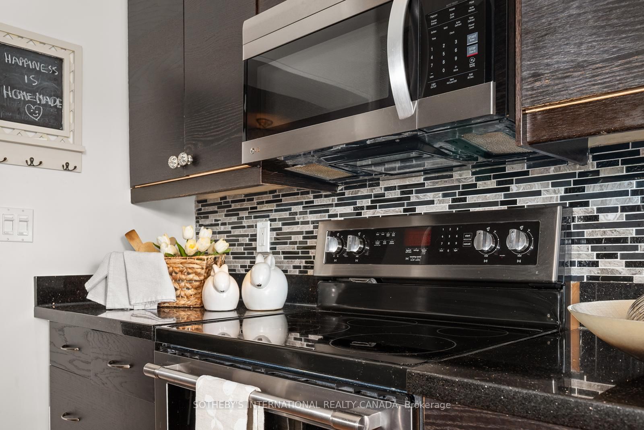
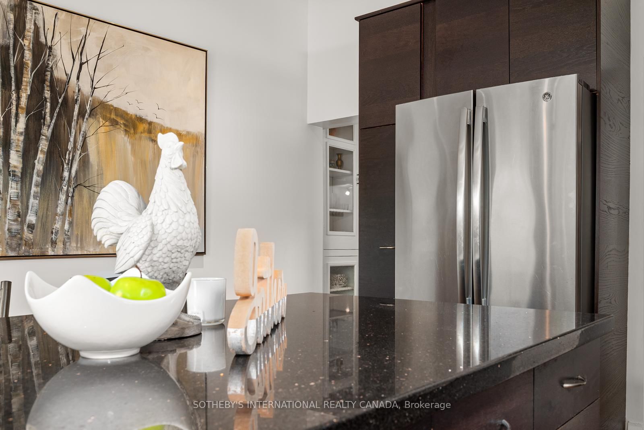
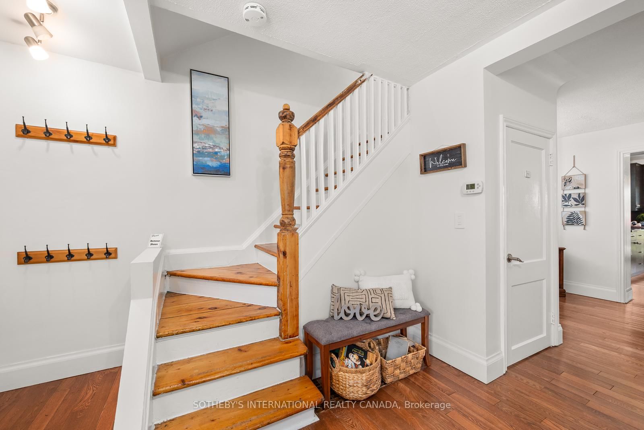
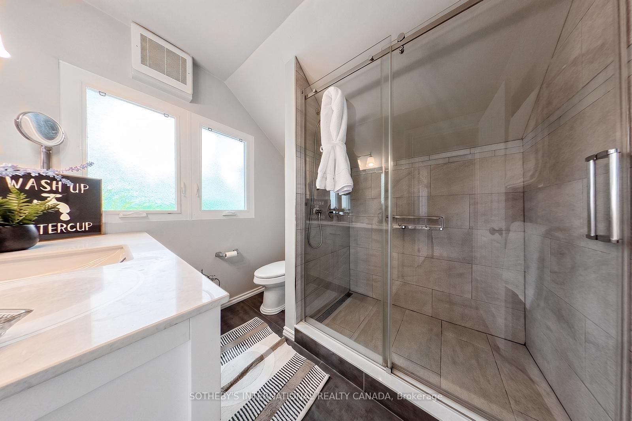
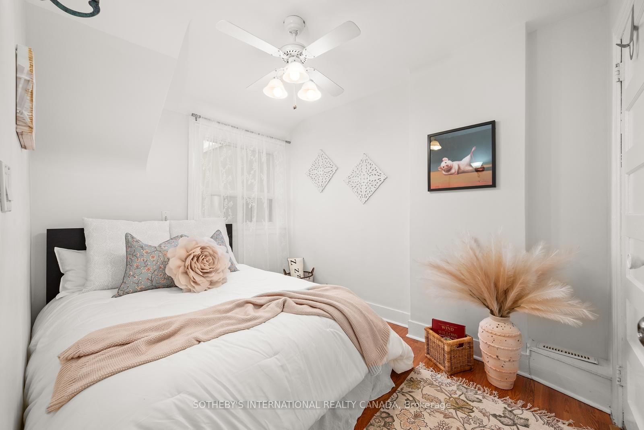
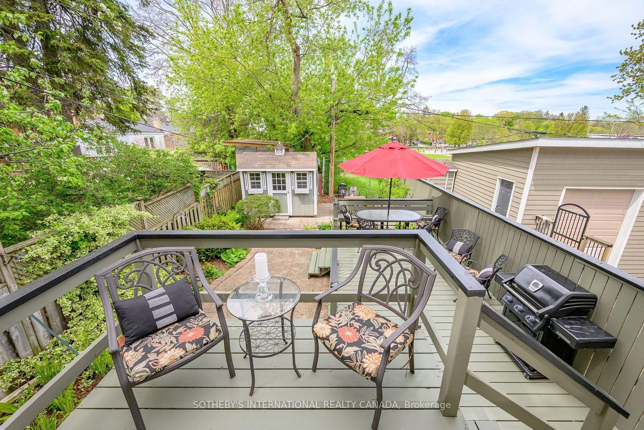
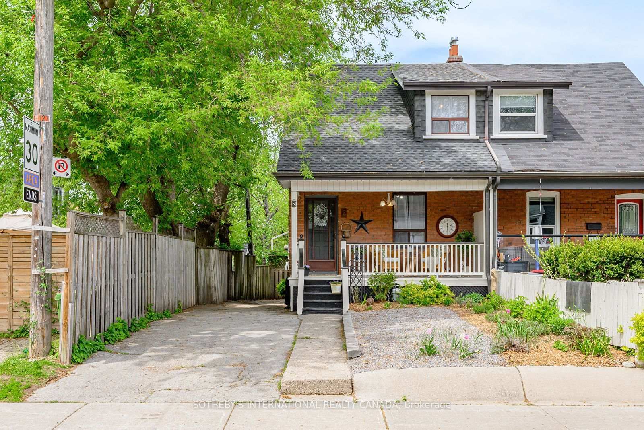
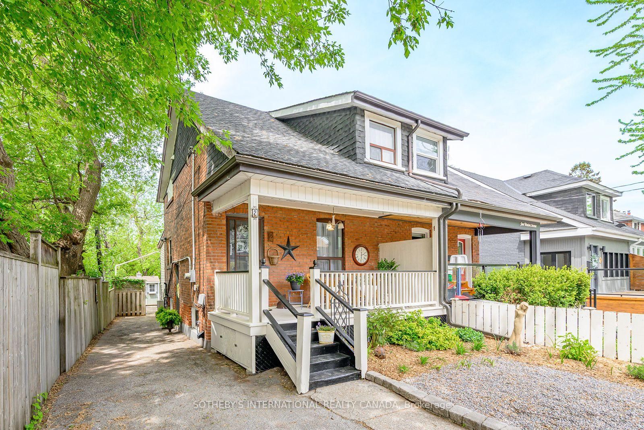
Nestled in the heart of the highly coveted Upper Beaches, this gorgeous 2+1 bedroom semi-detached home perfectly blends a laid-back beach vibe with effortless city connection. Boasting incredible curb appeal with vibrant, beautiful perennial gardens and an inviting covered front porch, this property offers a rare combination of community warmth and private sanctuary. Inside, the home unfolds into a cozy living space w/hardwood floors into the dining area, light-filled haven. The heart of the home is a generously sized kitchen featuring abundant cabinet storage, ample counter space, and a large oversized island with seating-perfect for entertaining. Step through the large sliding glass doors to a fully fenced entertainer's backyard that seamlessly backs onto Blantyre Public School, offering an enhanced sense of openness with no rear neighbors. Whether hosting summer BBQs or just relaxing, this backyard delivers, complete with a convenient gate and a large storage shed that could easily be converted into a workshop. Leave your vehicles in the 2 highly sought-after driveway parking spaces-almost everything you need is just a short stroll away. Enjoy local cafes, boutique shops, incredible restaurants, and convenient transit options that make downtown commuting effortless. Upstairs, the primary bedroom serves as a peaceful retreat with extensive custom storage cabinetry. The second bedroom offers lots of light w/closet, while the updated upper bathroom boasts a substantial walk-in shower and a beautiful new vanity. Offering incredible versatility, the lower level features a separate side entrance leading to a shared laundry room and an updated full bathroom. This level hosts a fully finished in-law suite (the +1 bedroom) complete with its own kitchen, appliances, and cozy living area. It is the absolute perfect setup for multi-generational living, extended guests, an income potential opportunity, or a premium home office. Come feel the breeze and see for yourself!

Listed by SOTHEBY'S INTERNATIONAL REALTY CANADA

  • MLS #

    E13251348

  • Sq. Ft

    700-1100

  • Sq. Ft. Source

    MLS

  • Lot Irregularities

    Y

  • Year Built

    51-99

  • Pool

    None

  • Drive

    Available

  • Garage

    None

  • Total Parking

    2

  • Family Room

    N

  • Den

    N

  • Exterior

    Brick

  • Fireplace

    N

  • Roof

    Asphalt Shingle

  • Foundation

    Concrete

  • Elevator

    n/a

  • Water View

    n/a

  • Laundry Level

    Lower

  • Heat

    Forced Air

  • A/C

    Central Air

  • Water

    Municipal

  • Water Supply

    n/a

  • Sewers

    Sewers

  • Central Vac

    N

  • Living

    3.17 x 3.73 ft Main level

    hardwood floor, Bay Window

  • Dining

    4.47 x 4.09 ft Main level

    hardwood floor, Window, Pass Through

  • Kitchen

    4.99 x 4.39 ft Main level

    Pot Lights, Updated, W/O To Garden

  • Primary

    2.3 x 4.0 ft 2nd level

    hardwood floor, Window, Closet Organizers

  • 2nd Br

    3.1 x 2.4 ft 2nd level

    hardwood floor, Window, Closet

  • Kitchen

    2.16 x 3.32 ft Bsmt level

    Window

  • Laundry

    2.01 x 2.71 ft Bsmt level

    Side Door, Laundry Sink, Window

  • Family

    4.91 x 4.36 ft Bsmt level

  • MLS #

    E13251348

  • Sq. Ft

    700-1100

  • Sq. Ft. Source

    MLS

  • Lot Irregularities

    Y

  • Year Built

    51-99

  • Pool

    None

  • Drive

    Available

  • Garage

    None

  • Total Parking

    2

  • Family Room

    N

  • Den

    N

  • Exterior

    Brick

  • Fireplace

    N

  • Roof

    Asphalt Shingle

  • Foundation

    Concrete

  • Elevator

    n/a

  • Water View

    n/a

  • Laundry Level

    Lower

  • Heat

    Forced Air

  • A/C

    Central Air

  • Water

    Municipal

  • Water Supply

    n/a

  • Sewers

    Sewers

  • Central Vac

    N

  • Living

    3.17 x 3.73 ft Main level

    hardwood floor, Bay Window

  • Dining

    4.47 x 4.09 ft Main level

    hardwood floor, Window, Pass Through

  • Kitchen

    4.99 x 4.39 ft Main level

    Pot Lights, Updated, W/O To Garden

  • Primary

    2.3 x 4.0 ft 2nd level

    hardwood floor, Window, Closet Organizers

  • 2nd Br

    3.1 x 2.4 ft 2nd level

    hardwood floor, Window, Closet

  • Kitchen

    2.16 x 3.32 ft Bsmt level

    Window

  • Laundry

    2.01 x 2.71 ft Bsmt level

    Side Door, Laundry Sink, Window

  • Family

    4.91 x 4.36 ft Bsmt level

Thinking of Selling?

Find Out Your Home’s Value in Today’s Market!

No Email or Signup is required to view your home estimate.

estimate your home value

Contact Manoj Kukreja

Sales Representative,
Century 21 People’s Choice Realty Inc.,
Brokerage
(647) 576 - 2100

Manoj profile avatar

Property History

Property history for 2 Winston Avenue, Toronto

This property has been sold 8 times before. Create your free account to explore sold prices, detailed property history, and more insider data.

Sign In / Register

Mortgage Calculator

This data is for informational purposes only.

Mortgage Payment per month

Principal Amount

Interest

Total Payable

Amortization

Amortization

Closing Cost Calculator

This data is for informational purposes only.

Closing Cost Total for this property

Total Cash flow for purchasing this property

Down Payment(%)*
Additional information

Provincial Land Transfer Tax

Ontario Land Transfer Tax Rebate

Toronto Land Transfer Tax

Toronto Land Transfer Tax Rebate

PST on CMHC Insurance Premium

Lawyer Fees

$2,825

Government Registration Fee's

$164

Title Insurance

Closing Cost Total

Total Cash flow for purchasing this property

Provincial Land Transfer Tax

Ontario Land Transfer Tax Rebate

Toronto Land Transfer Tax

Toronto Land Transfer Tax Rebate

PST on CMHC Insurance Premium

Lawyer Fees

$2,825

Government Registarion Fee's

$164

Title Insurance

Down Payment(%)*

* A down payment of less than 20% is permitted only for first-time home buyers purchasing their principal residence. The minimum down payment required is 5% for the portion of the purchase price up to $500,000, and 10% for the portion between $500,000 and $1,500,000. For properties priced over $1,500,000, a minimum down payment of 20% is required.

Thinking of Selling?

Find Out Your Home’s Value in Today’s Market!

No Email or Signup is required to view your home estimate.

estimate your home value

Contact Manoj Kukreja

Sales Representative, Century 21 People’s Choice Realty Inc., Brokerage
(647) 576 - 2100

Manoj profile avatar

Recent Sold Listings in Birchcliffe-Cliffside, Toronto

Popular Cities